
Views - Primary on Main














Address
25293 Spindle Lane, Daphne, AL
Price
$ 469,500
Property Attributes
- MLS#7838616
- TypeSingle Family
- Listing Status Active
- CountyBaldwin
- CityDaphne
- NeighborhoodCotton Creek Estates
- Zip36526
- StyleCottage
- Taxes$ 1362
- Price$ 469,500
- Bedrooms3
- Full Bathrooms2
- Half Bathrooms1
- Sqr Footage2348
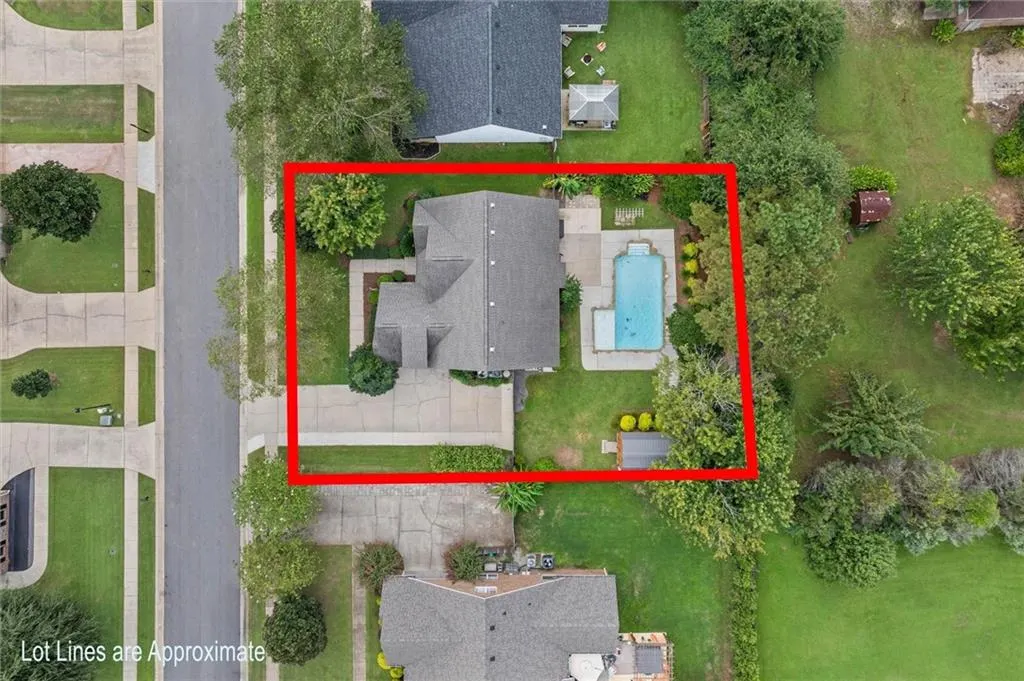
- Lot Size0.28 Acres
Data Source:
Mobile Area Association of REALTORS®® Inc/Gulf Coast MLS
Property Description
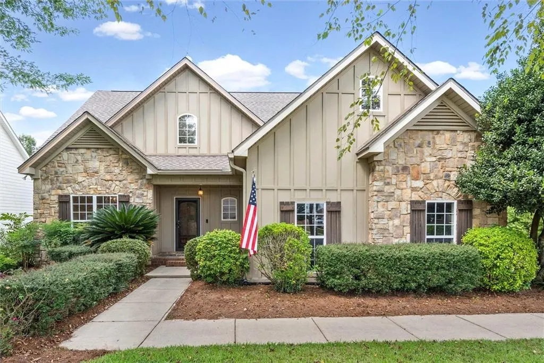
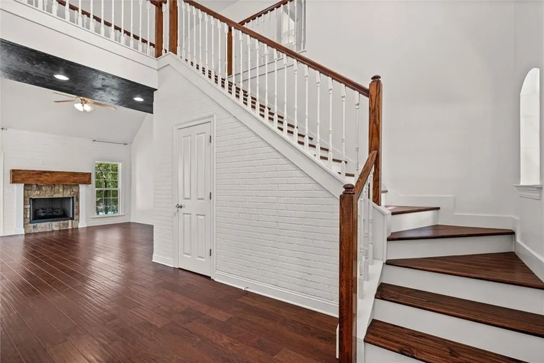
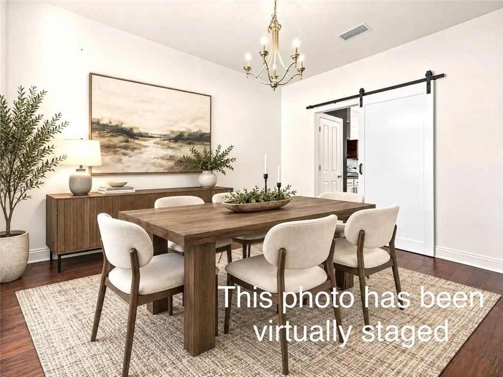
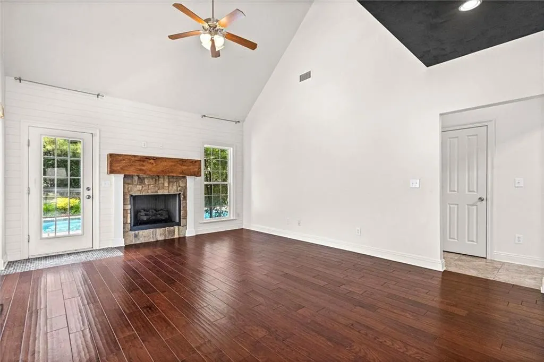
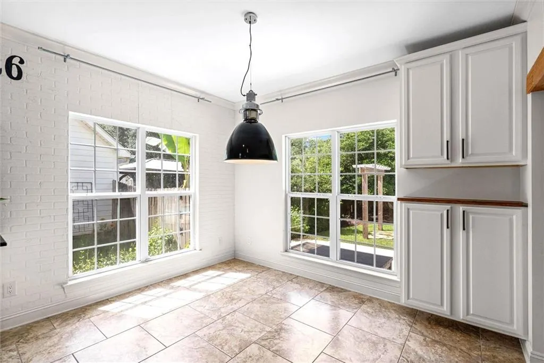
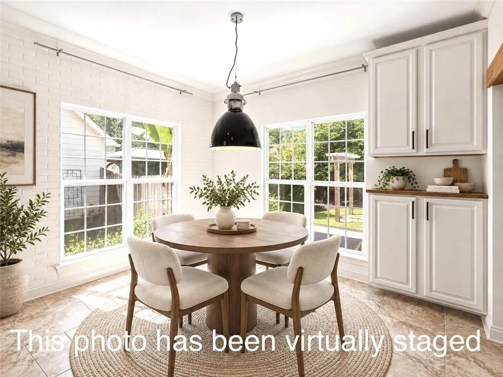
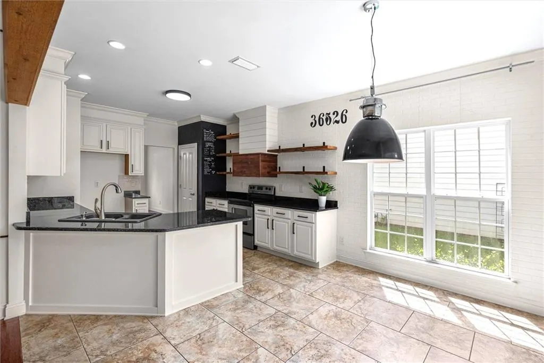
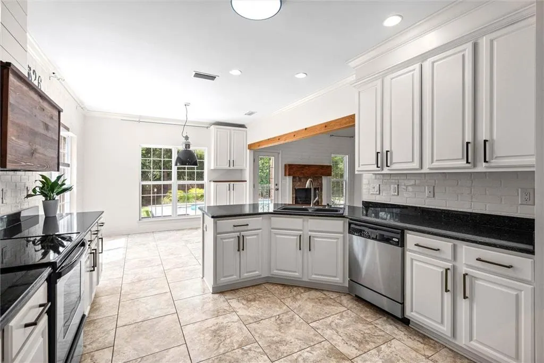
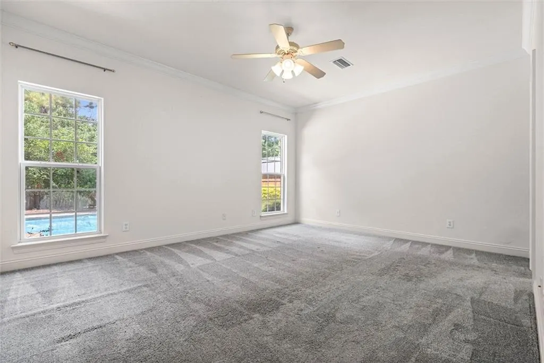
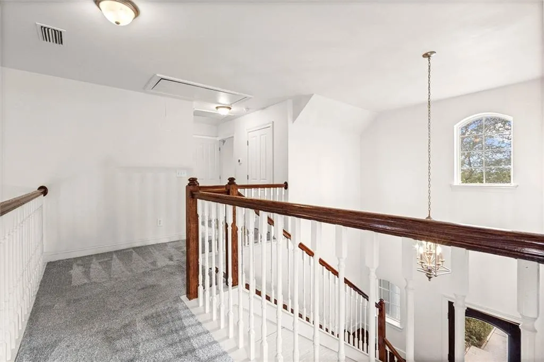
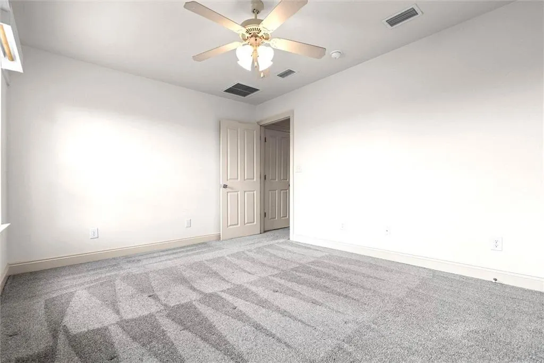
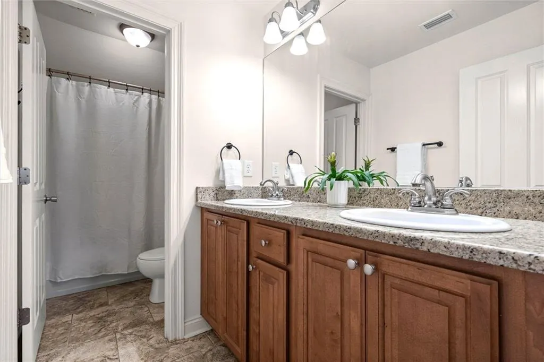
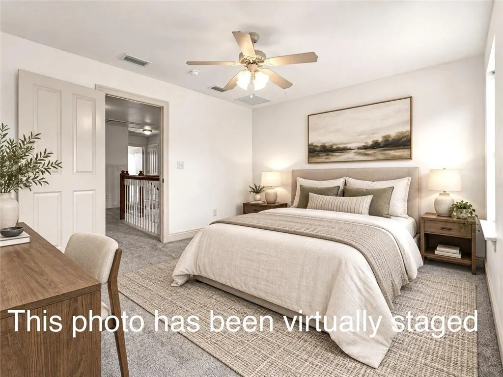
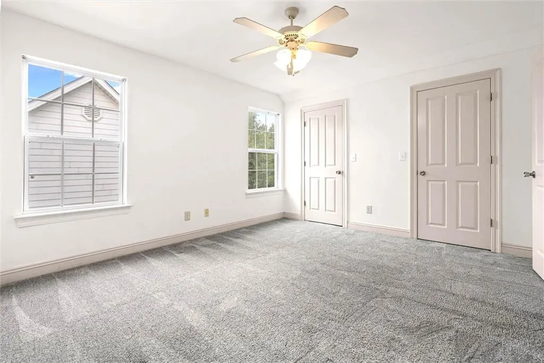
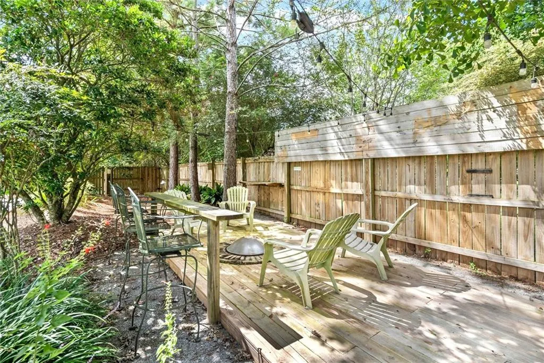
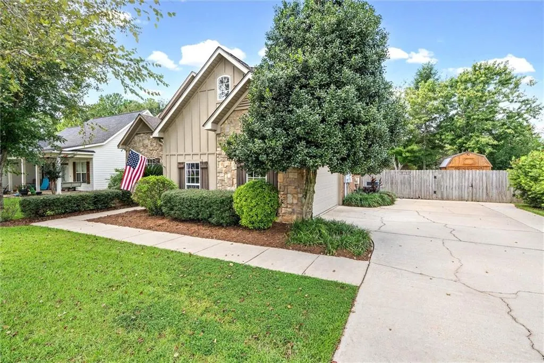
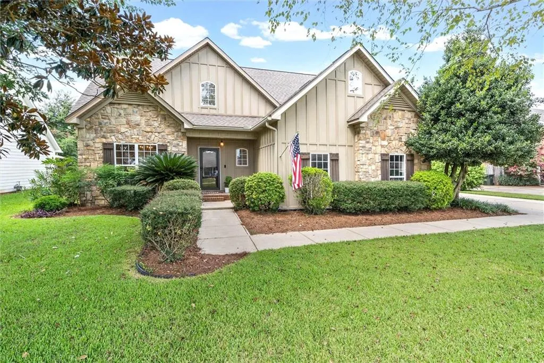
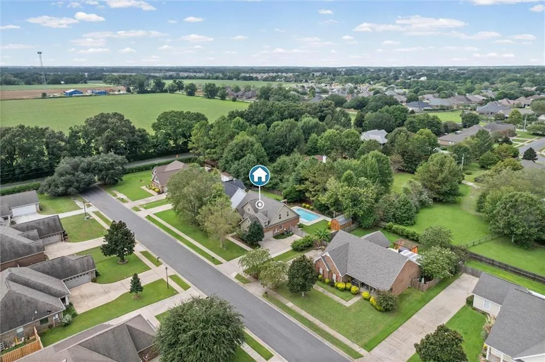
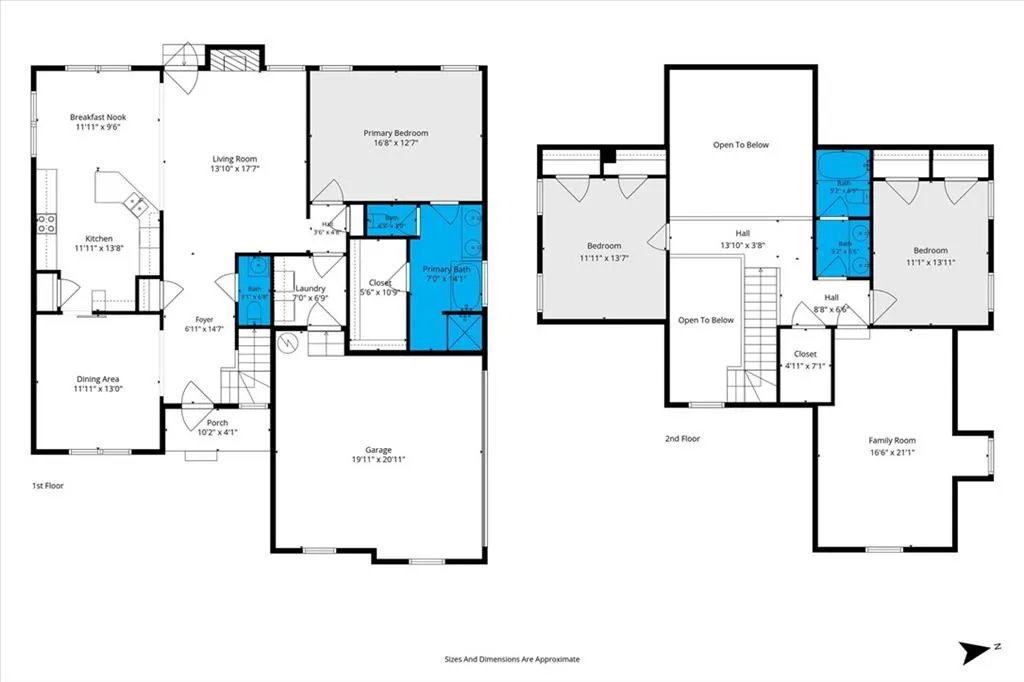
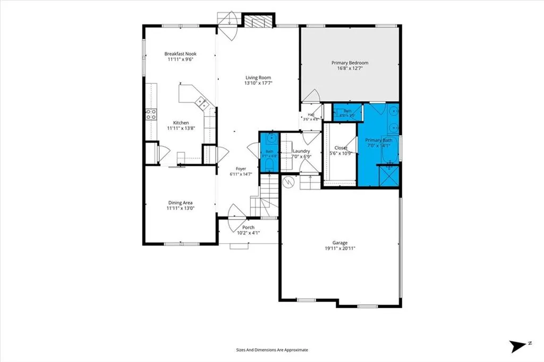
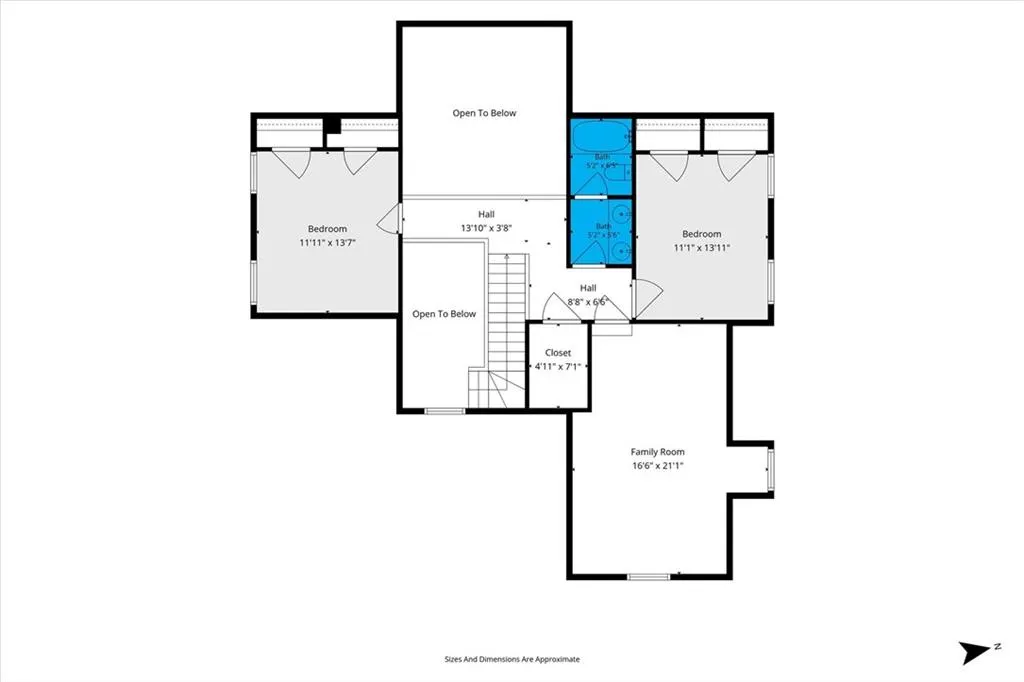
This custom built, one owner home, in Belforest has thoughtful architectural details, seller-added upgrades, mature trees and established landscaping, and is anything but cookie cutter. Inside, the wooden front door, the two-story foyer opens to spacious living areas with engineered hardwood flooring. Just off the foyer, the formal dining room features a barn door and offers the flexibility to serve as a home office or additional flex space. A half bath is conveniently tucked beneath the staircase and the living room features a soaring ceiling, second-story overlook, built-in bookshelves, a shiplap wall and wood beam details. The kitchen features granite countertops, painted cabinetry and a breakfast bar, along with a cleverly concealed microwave for a streamlined look. The adjoining breakfast room is filled with natural light and offers additional built-in cabinetry. The main-level primary suite overlooks the backyard and pool and includes a spacious ensuite bath with double vanity, separate soaking tub, walk-in shower, private water closet, large walk-in closet and a beautiful tongue-and-groove wood ceiling. Upstairs are two additional bedrooms, a full bath, large storage closet and an almost 300-square-foot bonus room—ideal for a media room, playroom, home gym or additional living space. Outside, in the private backyard, you’ll find the saltwater pool, with tanning ledge- that's surrounded by mature landscaping, while a separate shaded seating area provides another spot to relax or entertain. An outdoor storage shed conveys for added storage. Major improvements include a FORTIFIED roof, 2021, and HVAC systems replaced in 2020 and 2022. An Arrow termite bond is currently in place through May 2027.
| Elementary School | Middle School | High School |
|---|---|---|
| Belforest Elementary School | Daphne Middle School | Daphne High School |
| Price History | |
|---|---|
| 9/16/2026 | Listed $469,500 |
General Features
| Sewer | Public Sewer |
|---|---|
| Heating | Central |
| Cooling | Central Air |
| Utilities | Electricity Available,Sewer Available,Water Available |
| Roof | Composition |
| Appliances | Dishwasher,Electric Range,Electric Water Heater,Microwave |
| HOA Fee | 300 |
| Garage Spaces | 2 |
| Patio/Porch Features | Deck,Front Porch,Patio |
| Architectural Style | Cottage |
| Pool Features | In Ground,Private,Salt Water |
| Construction Materials | Brick,HardiPlank Type,Stone |
| Electric | 110 Volts,220 Volts |
| View | Trees/Woods |
| Levels | One and One Half |
| Property Subtype | Single Family Residence |
| Waterfront Features | None |
| Community Features | Homeowners Assoc |
| Accessibility | None |
| Assoc Fee Paid Per | Annually |
| County | Baldwin - AL |
| Property Type | Residential |
| HOA | true |
| Attached Garage | true |
| Energy Efficient | None |
| Subdivision Name | Cotton Creek Estates |
| Garage Y/N | true |
| Other Structures | Outbuilding,Pergola,Storage |
| Full Baths | 2 |
| Status | Active |
| High School | Daphne |
| City | Daphne |
| Lot Size Units | Square Feet |
| Lot Size Square Feet | 12196.8 |
| Spa Features | None |
| Elementary School | Belforest |
| Land Lease Y/N | false |
| Tax Annual Amount | 1362 |
| Middle/Junior High School | Daphne |
| Primary Bedroom Level | Main |
| Standard Status | Active |
| Occupancy Type | Vacant |
Interior Features
| Interior Amenities | Beamed Ceilings,Bookcases,Cathedral Ceiling(s),Crown Molding,Entrance Foyer 2 Story,Walk-In Closet(s) |
|---|---|
| Basement | None |
| Flooring | Carpet,Ceramic Tile,Hardwood |
| Fireplace Features | Decorative |
| Air Conditioning Y/N | true |
| Heating Y/N | true |
| Window Features | Double Pane Windows |
| Fireplace Y/N | true |
| Half Baths | 1 |
| Laundry Features | Laundry Room,Main Level |
| Total Bedrooms | 3 |
| Kitchen Features | Breakfast Bar,Breakfast Room,Cabinets White,Keeping Room,Pantry,Stone Counters,View to Family Room |
| Total Baths | 3 |
| RoomBedroomFeatures | Split Bedroom Plan |
| Primary Bathroom Features | Double Vanity,Separate Tub/Shower,Soaking Tub |
| Dining Room Features | Separate Dining Room |
Exterior Features
| Exterior Amenities | Private Yard,Rain Gutters,Storage |
|---|---|
| Fencing | Back Yard,Fenced,Privacy,Wood |
| Parking Features | Attached,Garage,Garage Door Opener,Garage Faces Side |
| Lot Features | Back Yard |
| Water Source | Public |
| Total Parking | 2 |
| Lot Size Area | 12196.8 |
| Foundation Details | Slab |
| Spa | false |
| Building Area Total | 2348 |
| Lot Dimensions | 89x135 |
| Lot Size Acres | 0.28 |
| Road Surface Type | Asphalt |
| Waterfront Y/N | false |
| Covered Spaces | 2 |
| Road Frontage Type | County Road |
Amenities
- Foreclosure
- Views
- Short Sale
- New Construction
- Adult 55+
- Lease To Own
- No HOA Fees
- Furnished
- Primary On Main
- Air Conditioning
- Seller Finance
- Green
- Fixer Upper
- Horse
- Golf
- Fireplace
- Deck
- Garage
- Basement
- Pool
Property vs Single Family Average in 36526
Price
Taxes
 Baldwin County Association Of Realtors®: All information deemed reliable but not guaranteed. All properties are subject to prior sale, change or withdrawal. Neither listing broker(s) or information provider(s) shall be responsible for any typographical errors, misinformation, misprints and shall be held totally harmless. Listing(s) information is provided for consumer's personal, non-commercial use and may not be used for any purpose other than to identify prospective properties consumers may
 All information is believed to be accurate but is not guaranteed. Protected by Copyright© 2026 and is owned either by the Mobile Area Association of REALTORS® Inc/Gulf Coast MLS; or by the developers of the software, Inside Real Estate, LLC. All rights reserved.
